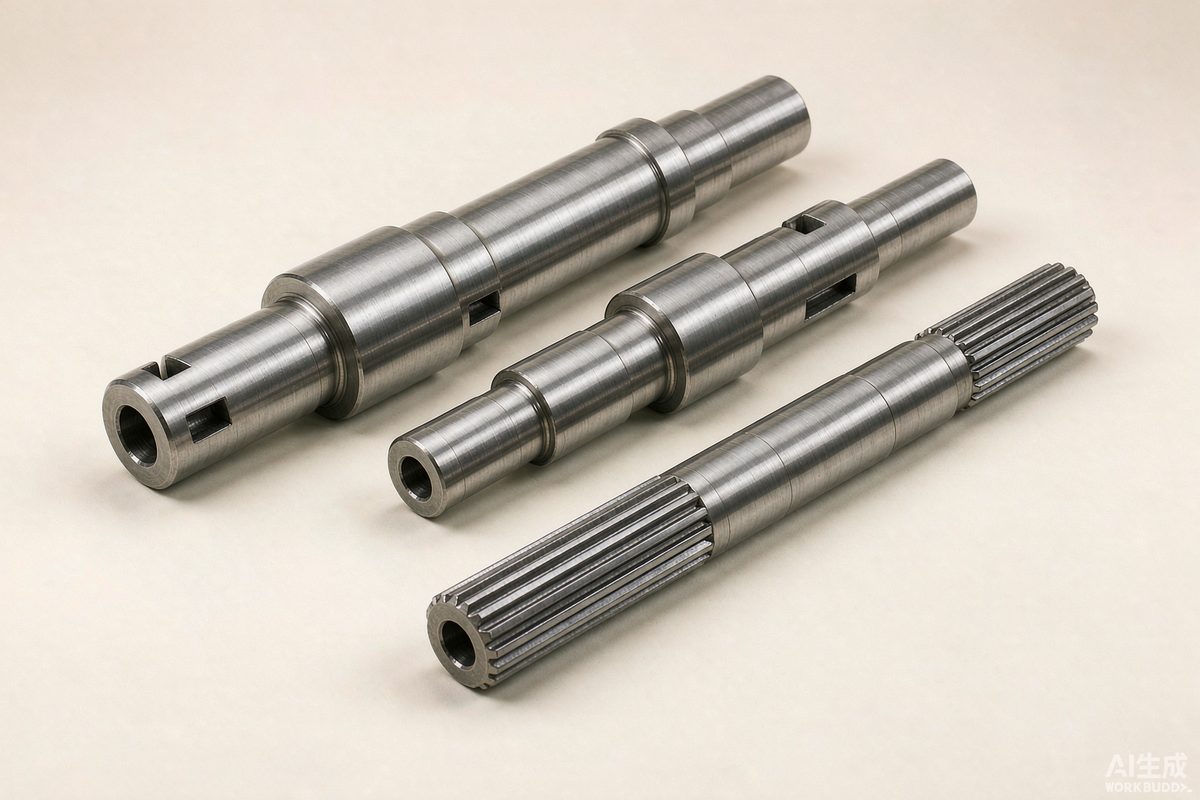
A shaft looks like the simplest part on the drawing — a cylinder with a few diameters. In practice, shaft failures account for a large share of unplanned equipment downtime, and the cause is almost always a specification gap, not the machining itself. Before you send an RFQ, four things must be defined: material, tolerance, heat treatment, and inspection.
1. Material selection: match the steel to the load, not the price
| Grade | Tensile (approx.) | Best for | Relative cost |
|---|---|---|---|
| 45# (C45) | 600–800 MPa (as quenched & tempered) | General transmission shafts, low-load axles | Base |
| 40Cr | 800–1000 MPa | Gear shafts, pump shafts, medium duty | +20–35% |
| 42CrMo | 1000–1200 MPa | Heavy load, shock load, large diameters | +40–70% |
| 40CrNiMoA | 1100–1300 MPa | High fatigue strength: agitator shafts, spindles, aerospace/defence parts | +80–120% |
| 304 / 316 stainless | 500–700 MPa | Food, chemical, marine — corrosion before strength | +150–250% |
Rule of thumb: for a shaft carrying bending + torsion with shock loads, 42CrMo quenched & tempered is the safe default. Choose 40CrNiMoA when fatigue life (not static strength) governs the design.
2. Tolerances: specify where it matters, relax where it doesn't
- Bearing seats: h6 or k6 — the fit class must be stated, not just "±0.01".
- General diameters: h7–h9 is usually sufficient; over-tolerancing adds cost without function.
- Runout / concentricity: this is the most commonly missing callout. For shafts running above 1000 rpm, state radial runout (typically 0.02–0.05 mm) and where it is measured (between centres, or on the bearing journals).
- Surface finish: Ra 1.6 for bearing seats and seal areas; Ra 3.2 is fine elsewhere. Seal areas that are too smooth wear seals faster, and too rough leak — Ra 1.6 is the practical middle.
- Keyways / threads / cross holes: give the standard (e.g. GB/T 1096, DIN 6885, ISO metric thread class 6g).
3. Heat treatment: say which one, not just "hardened"
| Process | Typical hardness | Purpose |
|---|---|---|
| Quenched & tempered (Q&T) | HRC 28–35 | Core strength + toughness for most shafts |
| Induction hardening | HRC 45–58 surface | Wear-resistant surface, tough core (journal areas) |
| Carburising | HRC 58–62 surface | High wear + fatigue, small gears and splined shafts |
| Nitriding | HV 600–900 surface | Minimal distortion, good for long slender shafts |
Note that heat treatment changes dimensions. If you hold tight tolerances, the sequence must be: rough machine → heat treat → finish grind. Skipping the final grind after hardening is the single most common reason a shaft fails to assemble.
4. What to put in your RFQ (saves two rounds of emails)
- 2D drawing with dimensions and GD&T, plus a 3D model (STEP) if available
- Material grade and the equivalent standard you accept (GB / DIN / ASTM / JIS)
- Heat treatment specification and required hardness range
- Surface treatment: black oxide, zinc, nickel, phosphate, or none
- Quantity per order and estimated annual volume (this changes the process route and the price)
- Certification needs: material certificate (EN 10204 3.1), heat treatment report, dimensional inspection report
5. Typical applications we machine
- Agitator / mixer shafts — long shafts where straightness and runout dominate
- Pump and gearbox shafts — bearing seat fit and seal-area finish
- Step shafts and spindles — multiple diameters with concentricity control
- Non-standard axles from sample or drawing — reverse engineering with full dimensional report
Send a drawing and we return a machinability review plus a quote: material availability, tolerance risks, heat treatment route and lead time — usually within one working day.